Container house: a home in a real shipping container
Strictly, a container house is a home made inside a steel shipping container: 8 ft (2,438 mm) wide, carried by cast corner fittings, with a CSC plate on the door. A 40 ft high cube gives about 304 sq ft of floor before lining. Most homes sold in India under that name are something else: a new steel cabin shaped like a container, often 10 or 12 ft wide. If you want the real thing, the shell is a used 40 ft high cube, listed from ₹1,58,000 in our 15 November 2026 reading, and our estimate for a 1 BHK built in it is about ₹7.4 to ₹7.6 lakh, before the kitchen, the openings and the AC. Check one rule before you buy: Indian building rules ask for ordinary rooms of at least 2.75 m in height and 2.4 m in width, and one lined box falls short of both.
Updated 17 Nov 2026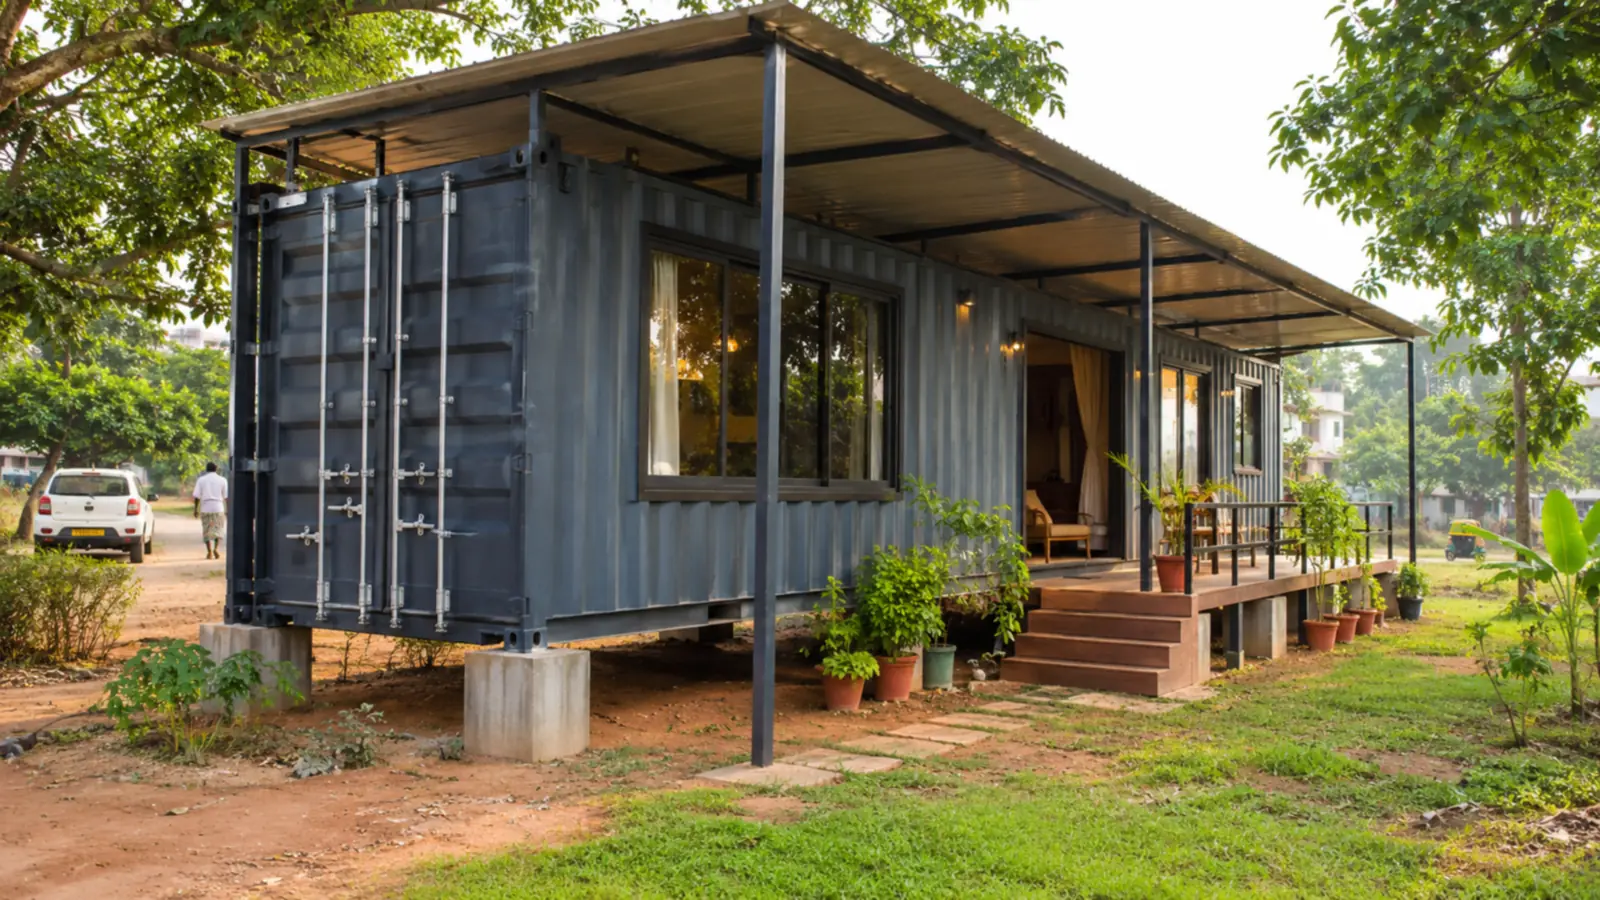
Is it a shipping container house or a prefab cabin?
Search “container house” and you mostly find fabricated cabins: new frames of mild steel or GI, closed with PUF or sandwich panels and made to any size you order. One large maker says so plainly: the units it sells as container houses are built new in mild steel, 10 or 12 ft wide. Our 22 October 2026 read agrees. Of 98 priced “container houses”, 75 described fabricated cabins and a handful mentioned shipping containers, but none gave both a conversion and a size. Nothing wrong with a cabin as a home; it is simply not what this site prices.
| What you see | Real container | Prefab cabin |
|---|---|---|
| Plate and code | CSC safety plate on the door; size-type code by the container number, such as 22G1 or 45G1 (40 ft high cube) | none |
| Corners | eight cast corner fittings, each with oval holes | welded frame |
| Width | 8 ft | often over 8 ft: 10 × 10, 20 × 10, 20 × 12 ft |
| Walls and wording | corrugated steel | PUF, sandwich or EPS panels; “prefab”, “foldable”, “expandable” |
Neither an 8 ft width nor a price per piece proves anything alone: cabins are also built 20 × 8 or 40 × 8 ft and sold by the unit. The plate, the code and the cast corners do. Side by side in more detail: container or porta cabin.
What a container house costs: box first, then the work
Among the priced listings of our surveys of 20 October 2026 and 22 October 2026, no home met our test (one unit priced, its use and length named, a title stating it began as a used or modified shipping container, nothing pointing to a prefab cabin); most units sold in India under that name are prefab cabins, which we leave out.
The box: a used 40 ft high cube from ₹1,58,000 (one seller in four of 37 asks that or less, typical ₹1,90,000), a one-trip one from ₹2,95,000 (4 sellers only). Most listings leave GST at 18% unsaid; added, the used box comes to ₹1,86,440. On published tariffs the truck from Mundra to Delhi NCR costs about ₹87,000 to ₹1,06,000, which brings the box to ₹2.7 to ₹2.9 lakh before the crane, the base and the conversion (other routes).
The only converted unit that met our test is a 40 ft office at ₹4,00,000, with no list of inclusions; a home adds at least a kitchen and a bathroom. Put together, the box, the truck, a crane, piers, insulation, lining, floor tiles, windows, inside doors, light points, a WC and basin with their pipes, and outside paint come to about ₹7.4 to ₹7.6 lakh for a 1 BHK in one high cube and ₹12.6 to ₹13 lakh for a 2 BHK in two, by our estimate at CPWD rates. The kitchen, cutting the openings, the AC and the connections are extra. Every line is in container house price in India.
Container house plans: studio, 1 BHK, 2 BHK
Insulation (50 mm) and gypsum board (12.5 mm) on both long walls bring a high cube’s 2,351 mm down to about 2.2 m (7 ft 3 in), so furniture lines one wall and rooms follow each other down the length.
| Home | Boxes | Floor once lined | Layout |
|---|---|---|---|
| Studio | one used 20 ft, from ₹1,00,000 | about 140 sq ft (of 149 sq ft) | bed, kitchenette, shower room in a row: a guest room, a farm room, one person |
| 1 BHK | one 40 ft high cube | about 285 sq ft (of 304 sq ft) | bedroom at the far end, bathroom in the middle, living room and kitchen by the door |
| 2 BHK | two 40 ft high cubes set side by side and joined down the length | about 600 sq ft | rooms about 4.6 m wide; the shared walls are cut, so the cut needs a steel frame and the roof joint a monsoon-proof seal |
| 3 BHK | a third box, or two stacked on their corner fittings | stacking is a job for a structural engineer |
Height: a high cube’s 2,698 mm leaves about 2,600 mm (8 ft 6 in) under 100 mm of new floor and ceiling; a standard 40 ft leaves about 2,290 mm (7 ft 6 in). Both fall short of the rules below.
Are container homes legal in India?
Yes, as buildings: a container home goes through the same plan approval as any house, and the steel itself is not the obstacle. No Indian code we read in October 2026 has a clause on containers. Tamil Nadu’s 2019 building rules and the 2016 Model Building Bye-Laws both cover structures of any material, and neither lets work start without the authority’s written permission. Plans fail on room size:
| Minimum | Rule | One lined 40 ft high cube |
|---|---|---|
| Room height | 2.75 m for living rooms and kitchens (NBC 2016, Model Bye-Laws 2016, Tamil Nadu rules, Maharashtra UDCPR 2020); 2.4 m with air conditioning, 2.5 m in Tamil Nadu | about 2.60 m: too low for a room without AC and for any kitchen; enough for an air-conditioned room |
| Room width | 2.4 m for a habitable room (national code and model bye-laws for a one-room home, 2.1 m for the second of two; every room in Tamil Nadu) | about 2.2 m: short; two boxes side by side fix it |
| Bathroom, WC height | 2.1 m | met |
Lined, a standard 40 ft gives about 2.29 m of height: below the rule in every text above. Before buying, show the drawing to the municipality or the panchayat and ask about two cases, air-conditioned rooms and the kitchen. Tamil Nadu’s government can relax its rules for a single case, and says such a relaxation is not an approval. Our reading stops at the 2016 national texts and the state rules we could get: the NBC was replaced in April 2026 by SP 7:2026, which we have not read, and Kerala and Delhi remain unchecked. On farmland, ask the revenue department first whether the land needs conversion before anyone may live on it (permission city by city). For a loan, the Reserve Bank’s housing finance rules require a sanctioned plan before a construction loan is paid out; no bank we checked has a stated policy on container homes.
Is a container house too hot? Heat, damp and rust
Heat.
| Study | Where, and how | What it found |
|---|---|---|
| Elrayies, 2017 | Port Said, Egypt; computer simulation | past 44 °C by afternoon without insulation; 28 to 31 °C with it |
| Mfamadi and others, 2024 | Johannesburg; measured | 7 °C above the outside air on average, peaks of 42 °C; insulated units 2 to 9 °C cooler |
| Zafra and others, 2021 | the Philippines; simulation | past a certain thickness, more insulation stopped helping; shade and ventilation weighed as much |
No peer-reviewed study we found has followed an Indian container home through May and June. What the three point to, in order of effect: insulate the roof, then the walls; shade the roof with trees or a sheet roof on a light frame, air flowing between; turn the long side away from the west; and plan the cross-draught before a single window is cut.
For new homes on plots from 500 m², the Eco-Niwas Samhita of the Bureau of Energy Efficiency caps roof heat transmittance at 1.2 W/m²K; by the conductivities in its own tables, roughly 16 mm of PUF or 31 mm of rock wool over steel reaches it and 50 mm of PUF gives about 0.4, though joints and the steel frame leak more heat than the sums show. Foam burns: the American IRC wants 12.7 mm of gypsum over it; we found no Indian rule, so ask what will cover it.
Damp and rust.
| Risk | What happens | What to ask the converter |
|---|---|---|
| Condensation | steel cools fast at night; once the inside air falls below its dew point, drops form under the roof and on the walls, then fall (GDV Container Handbook) | where the vapour barrier goes: in a humid, air-conditioned home the wrong side traps the water inside the wall (Building Science Corporation) |
| Rust | ISO 9223 rates a site by the carbon steel it eats in year one: 25 to 50 µm in a medium setting, 80 to 200 µm at very high exposure, a seafront for instance | near the sea, a marine paint system, and an inspection each year of cut edges, roof and corners |
Converting the box safely
- Floor: the plywood of a cargo floor is treated against insects; Australia’s 2004 quarantine rules listed CCA (copper-chrome-arsenic) and insecticides such as permethrin and bifenthrin. An industry-funded study saw no health risk; still, sealing a new floor over the old plywood costs little in a home.
- Roof: ISO 1496-1 tests it at 300 kg on a 600 × 300 mm area, enough for someone walking on it; a roof garden, a water tank or heavy panels need a frame of their own, designed by an engineer.
- Walls: copy what Singapore’s building authority (BCA) demanded of converted containers in a 2023 circular: keep the corner posts and the rails along the top and bottom intact, keep every opening under half the wall’s length, frame each one in steel, and bolt the box down. Rest it on a plinth, or on piers at each corner and mid-length, clear of flood water (site preparation and unloading).
Container home builders near you: what to ask
We neither build nor sell homes. Through a quote request, partner sellers that cover your PIN code can price a conversion; put the same five questions to each so the answers compare.
| Ask about | Why it matters |
|---|---|
| The box: used or one-trip, its grade, a photo of the CSC plate | the shell decides how long the home lasts (inspection guide) |
| Insulation: material and thickness in the roof and walls, and the board over it | heat, and fire if the foam is left bare |
| The steel frame round each opening and, with two boxes, the seal along the roof joint | the cuts are where a box weakens and leaks |
| Every line included, GST shown | set it against the list on modified containers |
| Build time and the warranty, on paper | so a delay or a leak has an answer |
Approval comes next: the drawings go to the local body, and to the lender if a loan is involved.
Disadvantages of container homes: six to weigh
| Drawback | Why |
|---|---|
| Room size | lined, about 2.2 m across and 2.60 m under the ceiling, against the 2.4 m and 2.75 m in the rules |
| Heat | an unprotected box topped 44 °C in the Egyptian simulation: plan roof insulation, shade, airflow and an AC load |
| Damp and rust | condensation inside on cool nights; corrosion at cuts and near the sea |
| Past cargo | find out what it carried, and smell the inside before paying |
| Weight and access | close to 4 tonnes for a 40 ft high cube: a trailer to bring it, a crane to set it down |
| Approval and loans | approved like a house, with room sizes to argue over; no lender we found has a stated policy |
How long does a container house last?
In shipping, a box works 10 to 15 years and seldom 20 (Port Economics, by Notteboom, Pallis and Rodrigue). Standing on land, with no salt spray and no crane knocks, its life turns on paint, drainage and upkeep; we found no reliable figure, and the 25 to 50 years printed in sellers’ brochures rest on no study we could find.